If you picture Hollywood Hills living as all views and glamour, you are only seeing part of the story. In reality, this is a neighborhood where the slope of the land shapes how homes look, how outdoor space functions, and how daily life feels. If you are buying, selling, or simply trying to understand what gives this area its character, this guide will help you connect the architecture, the terrain, and the outdoor lifestyle that define the hills. Let’s dive in.
Hollywood Hills starts with the hillside
Hollywood Hills is a view-first, slope-first neighborhood. City planning documents describe winding canyon streets and a single-family hillside district north of Franklin Avenue, where roads follow topographic features and lots are often sloped, irregular, and oriented toward outlooks.
That setting explains why homes here rarely feel generic. In the hills, architecture has to respond to elevation, grade, privacy, and access in a way that flatland homes often do not. The result is a neighborhood where the land itself plays a major role in design.
The climate also supports this lifestyle. NOAA normals for the Los Angeles area show mild conditions, with average January highs and lows around 68.0°F and 48.9°F, average August highs and lows around 84.0°F and 65.4°F, and about 14.25 inches of annual precipitation. That kind of weather makes outdoor living practical during much of the year, even though sun exposure and heat can vary from one hillside parcel to the next.
Why views shape so many homes
In Hollywood Hills, the view is not just a nice extra. Historic development patterns in the hills were shaped by the desire to preserve outlooks, and some long-standing hillside neighborhoods even used height restrictions so homes could retain views of the city below.
That history still shows up in the way many properties are planned. Homes often feel more reserved from the street side and more open on the view side, with living areas, terraces, and outdoor rooms positioned to take advantage of the landscape. If you are touring homes here, it is common to find the biggest visual impact at the back or downhill-facing side of the property.
Classic Hollywood Hills home styles
The architectural mix in Hollywood Hills is one of the neighborhood’s biggest draws. You will see revival-era homes, mid-century and modernist properties, and newer contemporary residences, all adapted in different ways to steep lots and outdoor living.
Revival homes on sloped lots
Early hill subdivisions in Hollywood often favored historic styles. A city historic-context report notes that Hollywoodland, developed in 1923, originally limited styles to French Norman, Tudor, Mediterranean, and Spanish Colonial Revival.
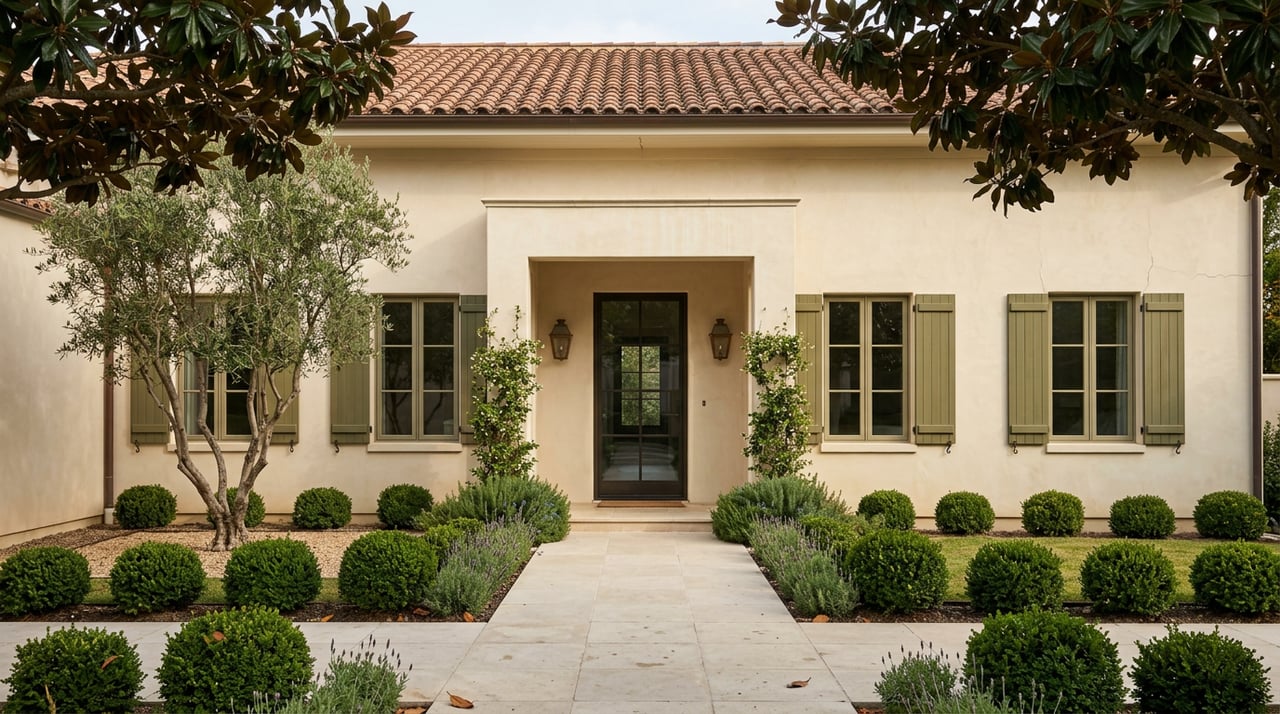
Spanish Colonial Revival and Mediterranean-inspired homes fit the terrain especially well. The historic-context report explains that Spanish Colonial Revival worked effectively on sloping sites because continuous stucco walls and asymmetrical massing could follow the grade.
In practical terms, that often means you will see features like:
- Stucco exteriors
- Clay tile roofs
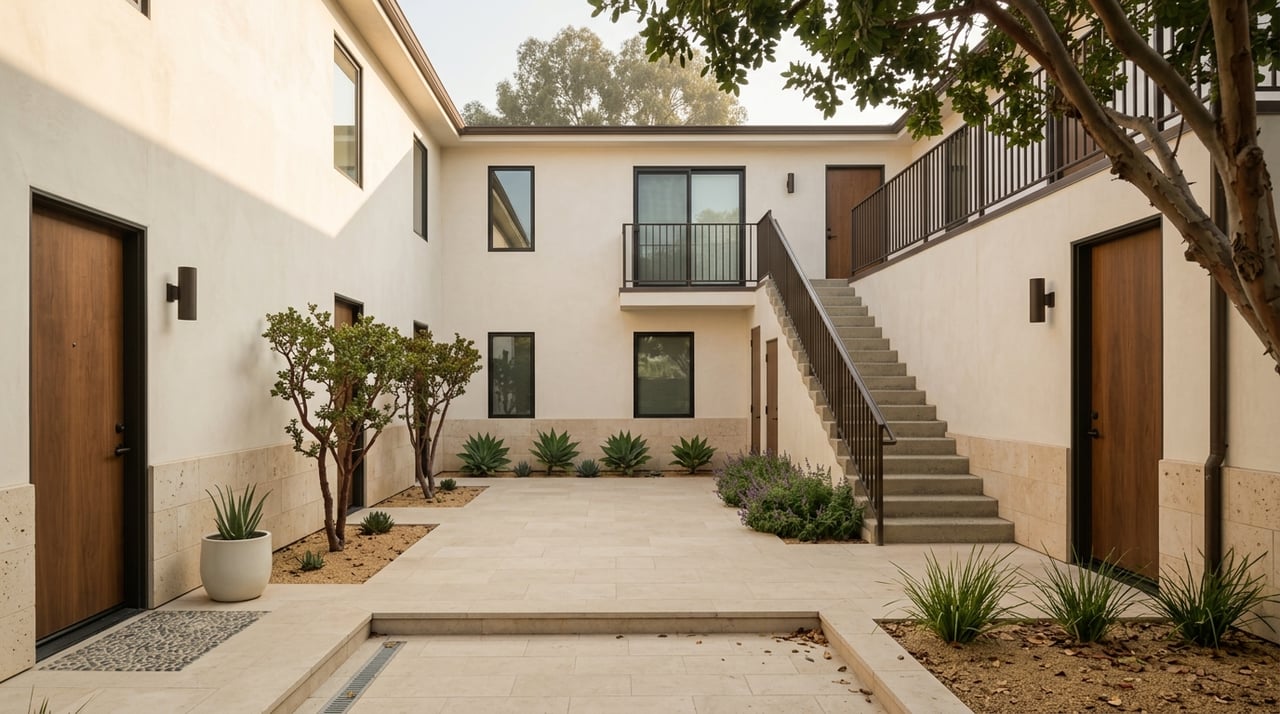
- Courtyards
- Verandas
- L-shaped or U-shaped floor plans
- Outdoor areas tucked into the architecture
These homes often feel connected to the land rather than placed on top of it. In the hills, that can create outdoor spaces that feel sheltered, layered, and closely tied to the interior living areas.
Mid-century and modernist houses
Hollywood Hills is also known for landmark modernist homes. Well-known examples in the hills show how architects approached difficult sites with bold structural ideas, terrace systems, retaining walls, and a strong focus on the outward view.
The broader pattern is clear. Mid-century and modernist hill houses often use open views, flatter rooflines, glass, and plans that separate the street-facing side from the more open view-facing side.
Common design traits include:
- Walls of glass
- Cantilevered forms
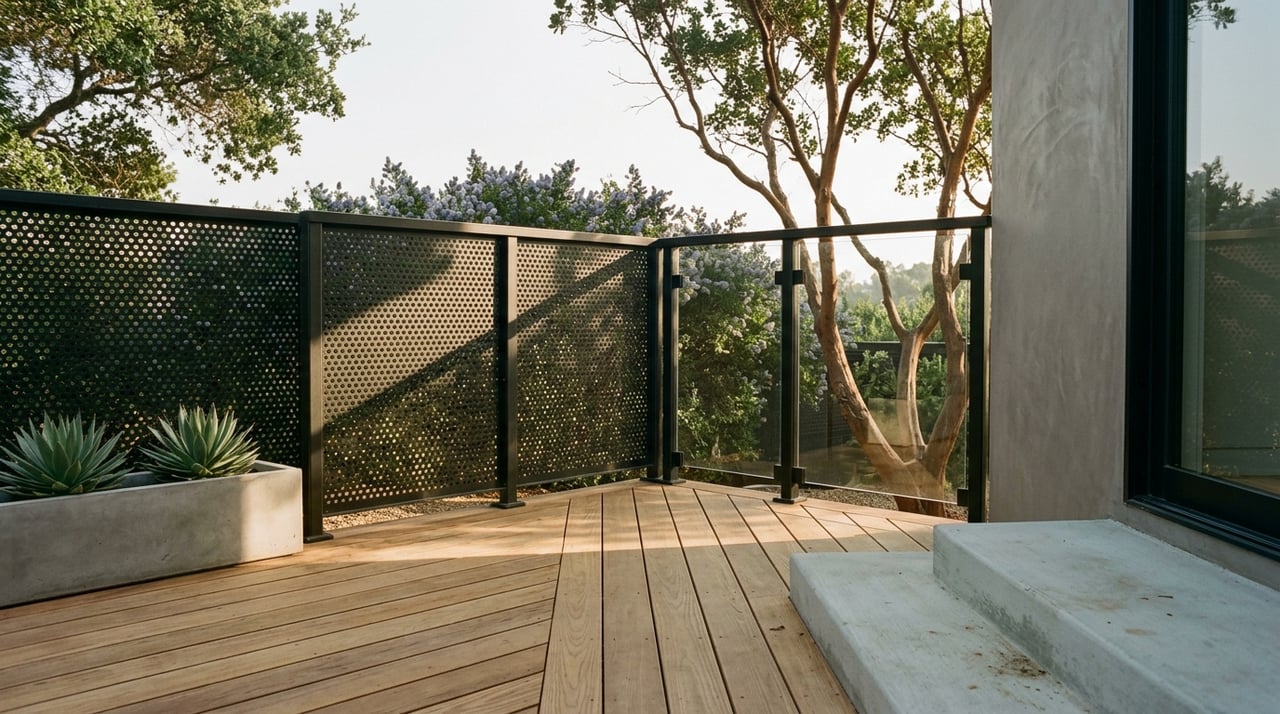
- Decks and balconies
- Retaining walls that create usable terraces
- Stacked or inverted floor plans shaped by the slope
If you are drawn to clean lines and a stronger indoor-outdoor connection, these homes often deliver that in a very direct way. They tend to make the landscape part of the living experience.
Contemporary hillside design
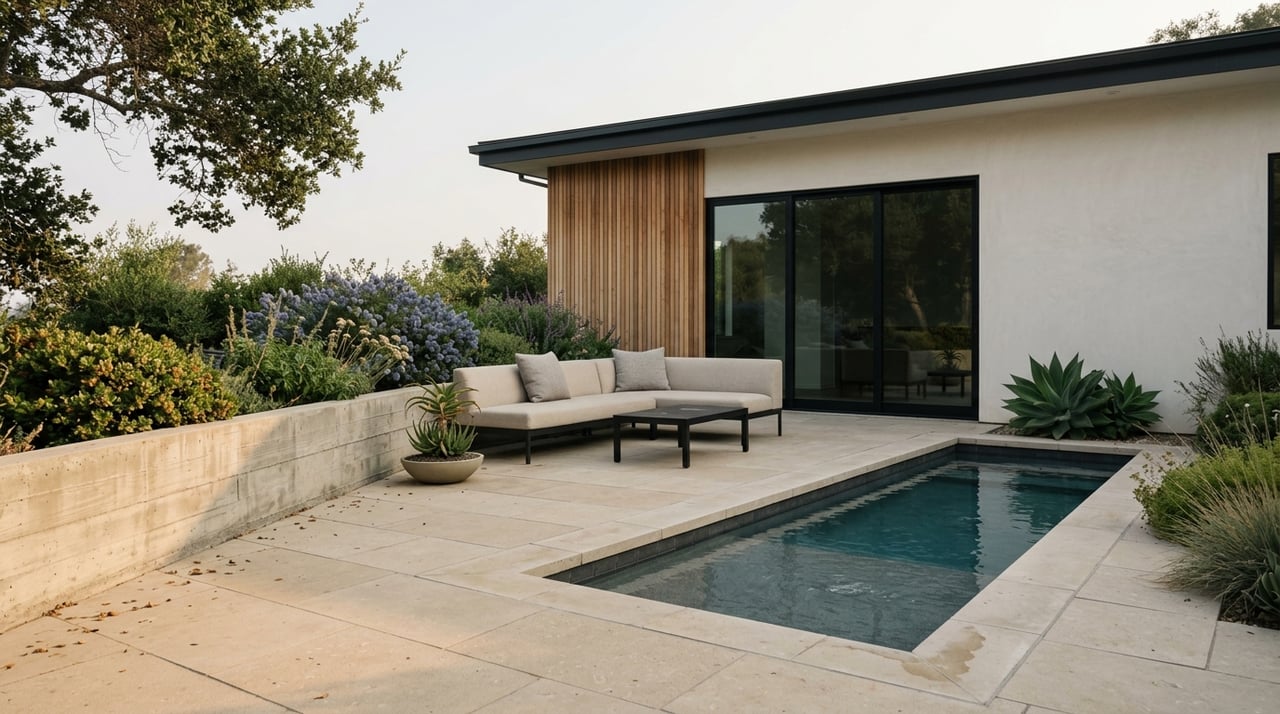
Newer Hollywood Hills homes continue that indoor-outdoor emphasis, often with a more minimalist look. Recent hillside design examples in the area include telescoping glass doors, terraced gardens, lower levels that open to pools and lawns, and landscape plans built around drought-tolerant planting.
This newer direction is especially practical for hillside living. It combines open entertaining space with water-conscious design choices, which can matter on exposed lots where irrigation, drainage, and maintenance all play a role in long-term livability.
What outdoor living really means here
In Hollywood Hills, outdoor space is often part of the main living program rather than a separate bonus area. Terraces, decks, patios, lawns, and pools are commonly positioned to extend primary entertaining spaces and capture views.
That matters if you are comparing homes in the area. A property with strong outdoor flow may live much larger than its interior square footage suggests, especially when living rooms, kitchens, or lower levels open directly to a terrace or pool area.
Outdoor spaces are often terraced
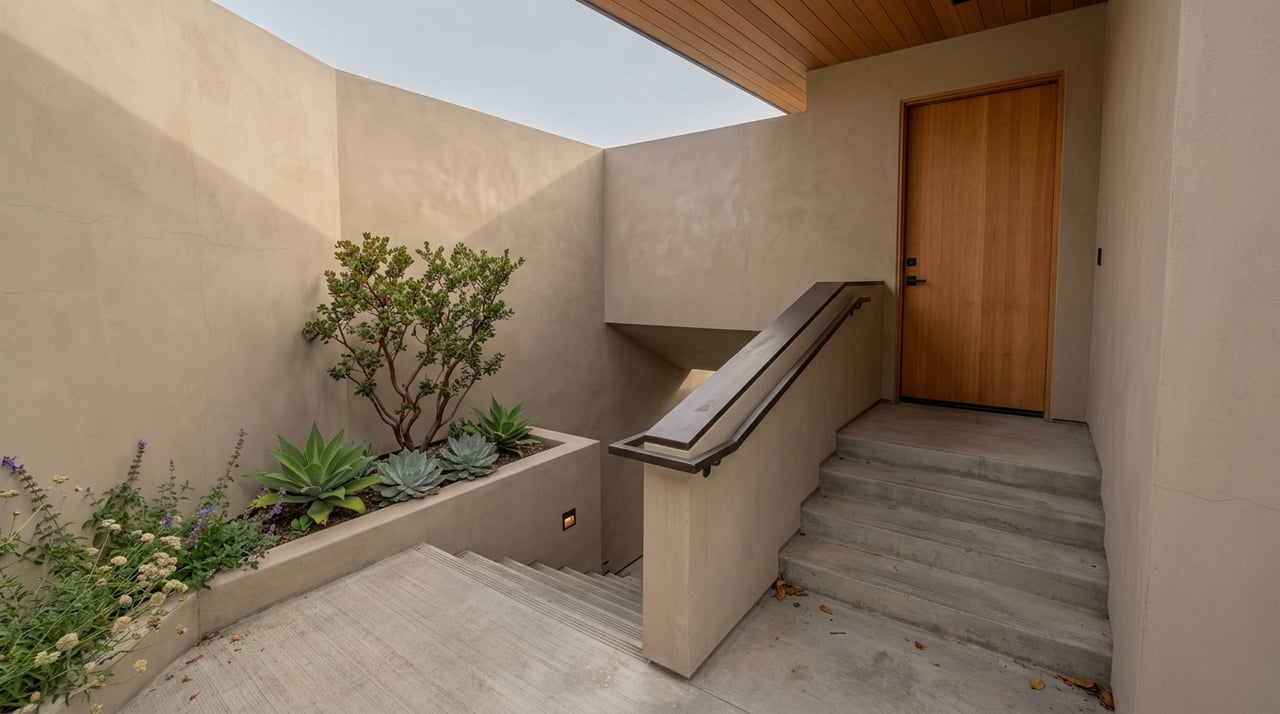
Because many lots are steep, outdoor areas are usually stepped or terraced instead of fully flat. Historic and modern examples in the hills show how retaining walls, layered patios, and descending gardens help create usable circulation and lounge space on sloped sites.
For buyers, this means you should think beyond the idea of a single backyard. In Hollywood Hills, outdoor living may unfold across multiple levels, with each section serving a different purpose such as dining, lounging, gardening, or taking in the view.
Privacy and openness work together
One of the defining features of hillside design is the balance between outlook and privacy. Many homes open dramatically toward the landscape while staying more restrained from the street.
That layout can feel especially effective in Hollywood Hills. It creates a sense of retreat while still making the most of the home’s orientation and elevation.
Pools, patios, and garden rooms matter
Outdoor living here is not just visual. Pools, terraces, patios, irrigation systems, and planting choices all affect how a home functions over time.
On a practical level, the best outdoor spaces in the hills tend to do more than look impressive. They also work with the site’s slope, sun exposure, and circulation patterns in a way that supports day-to-day use.
How the terrain affects daily life
Topography shapes more than architecture in Hollywood Hills. It also influences access, layout, upkeep, and the overall feel of a property.
City planning documents note that hillside land use is more restrictive than development on flatter land. Combined with winding canyon roads and irregular lots, that can make each property feel highly specific.
If you are buying, it helps to evaluate a home with the site in mind, not just the finishes. A beautiful terrace, for example, may also come with retaining structures, stair connections, or irrigation needs that are part of the property’s ongoing care.
For sellers, understanding these site-specific features can also improve positioning. Buyers in Hollywood Hills are often responding to how well the home and land work together, not just to interior style.
Wildfire readiness is part of hillside ownership
In Hollywood Hills, wildfire preparedness is part of the real conversation around outdoor living. CAL FIRE says home hardening and defensible space work together to improve a home’s chances in a wildfire, and it directs owners to create and maintain 100 feet of defensible space where possible.
Los Angeles County Fire also emphasizes brush clearance and fire-resistant landscaping in wildfire-prone areas. For homeowners in the hills, that means outdoor planning should account for both beauty and risk reduction.
This can influence choices such as:
- Landscape design
- Plant selection
- Irrigation planning
- Brush management
- Exterior material decisions
- Ongoing seasonal maintenance
For buyers, it is smart to see these items as part of ownership, not as afterthoughts. For sellers, a well-maintained property with thoughtful outdoor stewardship can support buyer confidence.
Water-wise design fits the hills
Contemporary hillside projects in the area point toward a practical design trend: outdoor spaces that are both attractive and resource-conscious. Examples include drought-tolerant planting and rainwater harvesting alongside terraces, pools, and open entertaining areas.
That approach makes sense in Hollywood Hills. It helps support outdoor living while recognizing that exposed sites, planting zones, and irrigation demands all affect maintenance and long-term comfort.
If you are evaluating a property, pay attention to whether the outdoor design feels sustainable for the lot. A landscape that works with the setting can be just as important as the architecture itself.
What buyers should look for in Hollywood Hills homes
If you are shopping in Hollywood Hills, it helps to match the home style with the lifestyle you actually want. The strongest fit is usually between the architecture and the hillside itself.
A simple way to think about it is this:
- Spanish and Mediterranean homes often emphasize courtyards, verandas, and enclosed outdoor rooms.
- Mid-century and modernist homes often emphasize glass, decks, terraces, and strong view orientation.
- Contemporary homes often blend large openings, pool-centered layouts, and water-wise landscaping.
You should also consider how the lot works day to day. Access, outdoor circulation, privacy, sun exposure, and maintenance can all shape whether a home feels effortless or demanding.
What sellers should highlight
If you are selling in Hollywood Hills, your home’s style and outdoor layout are not side notes. They are central to how buyers will understand the property.
That means it is worth highlighting features such as:
- View-facing living areas
- Terraces and decks
- Courtyards or patios
- Pool and lounge areas
- Layered gardens
- Slope-conscious design details
- Water-wise landscaping
- Outdoor privacy and orientation
The goal is to show how the property lives, not just how it looks. In a hillside market, buyers often respond most strongly when they can see the connection between architecture, terrain, and lifestyle.
If you want help evaluating how your home should be positioned, marketed, or priced within the Hollywood Hills landscape, Anton Ismailyan offers strategic, local guidance for buyers and sellers across Los Angeles.
FAQs
What makes Hollywood Hills homes different from homes on flatter lots?
- Hollywood Hills homes are often shaped by sloped, irregular, and view-oriented lots, so layouts, outdoor areas, and architecture usually respond directly to the terrain.
What home styles are common in Hollywood Hills?
- Common styles include Spanish Colonial Revival, Mediterranean, Tudor, French Norman, mid-century modern, modernist, and newer contemporary hillside homes.
Why do so many Hollywood Hills homes focus on views?
- The neighborhood developed as a hillside community where outlooks were treated as a core asset, and that history still influences how homes are designed and positioned today.
What does outdoor living usually look like in Hollywood Hills?
- Outdoor living often includes terraces, decks, patios, pools, and layered gardens that extend the main living spaces and make use of the property’s orientation and elevation.
What should buyers consider about maintenance in Hollywood Hills?
- Buyers should consider slope-sensitive upkeep, irrigation, terrace and retaining features, plant choices, and wildfire preparedness as part of the overall ownership picture.
What wildfire planning matters for Hollywood Hills properties?
- CAL FIRE and Los Angeles County Fire emphasize home hardening, defensible space where possible, brush clearance, and fire-resistant landscaping in wildfire-prone areas.
What should sellers emphasize when marketing a Hollywood Hills home?
- Sellers should highlight how the home’s architecture, views, privacy, terraces, pools, and landscaping work together to create a strong hillside living experience.